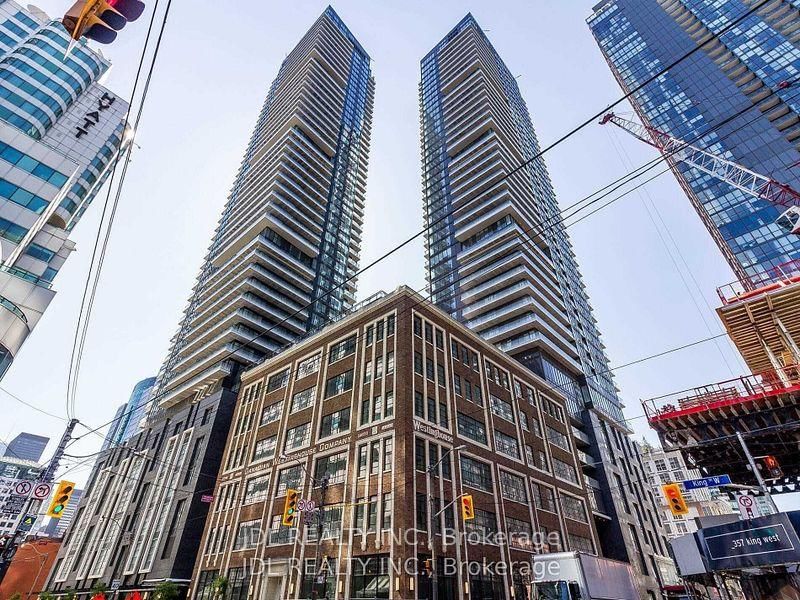
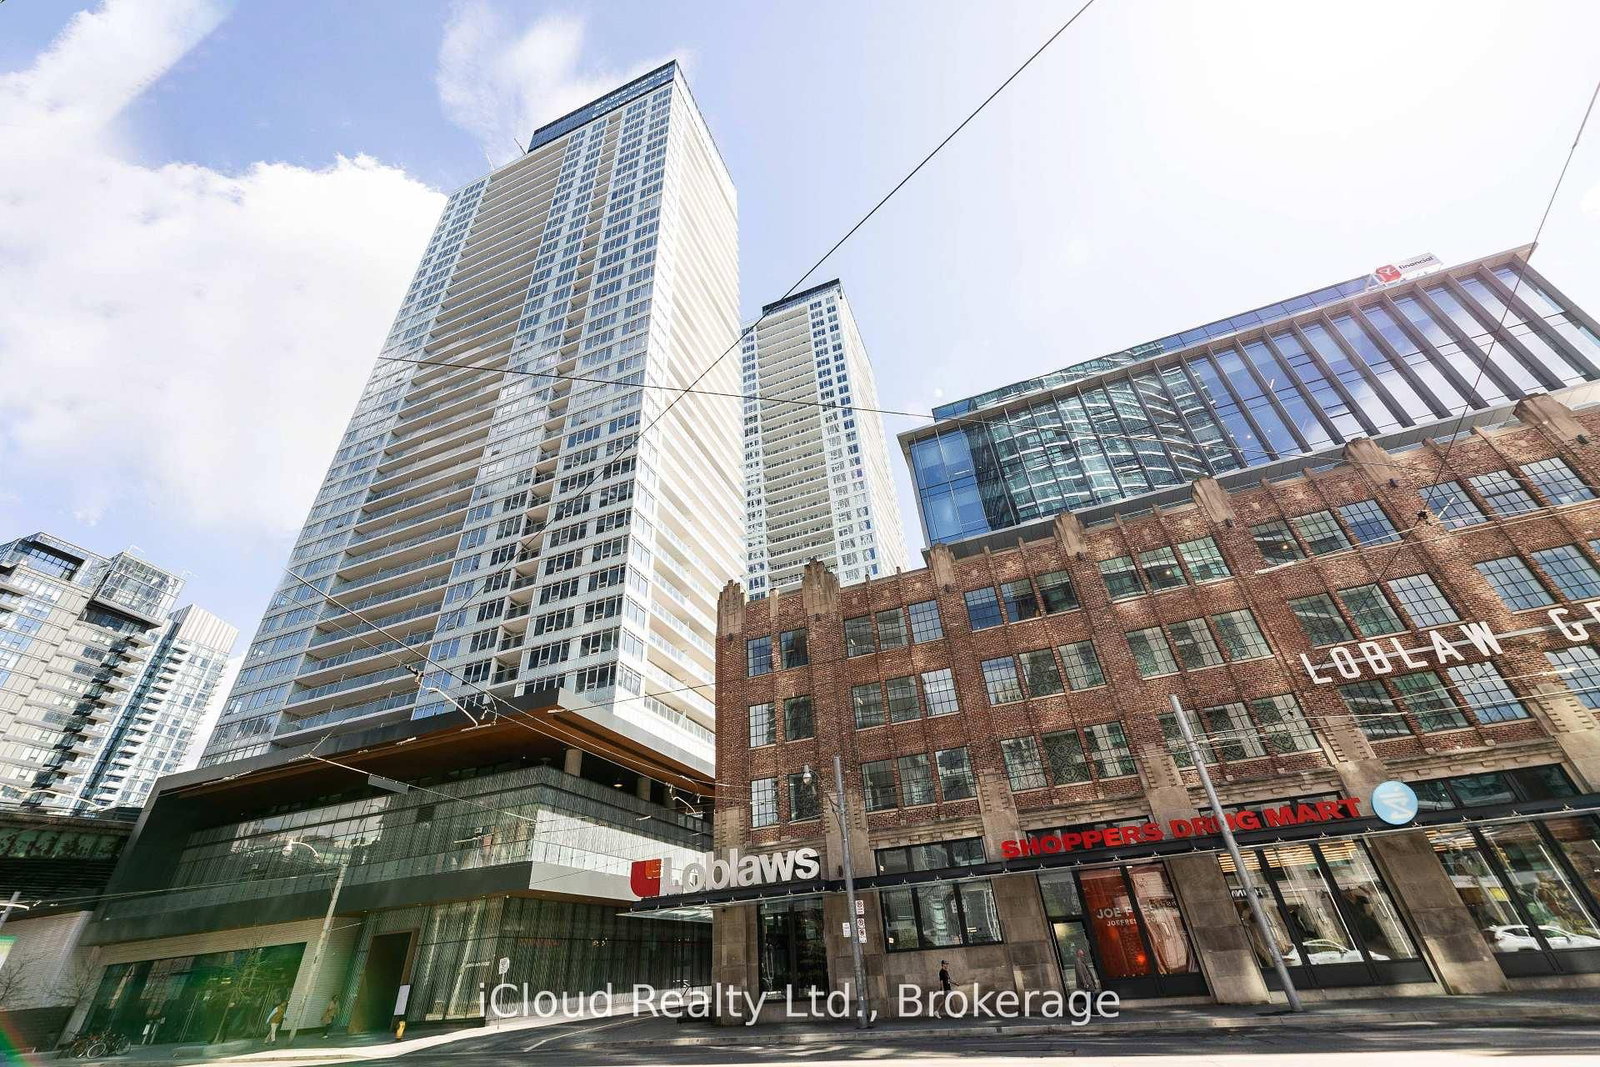
<-- style PDP --> 1610-38 Iannuzzi Street, Toronto - Condo Apt for lease for $3,700
  • new
  • for lease

1610-38 Iannuzzi Street

Toronto, Ontario, M5V 0S2 - Niagara

$3,700

  • Neighbourhood

    Niagara

  • Major Intersection

    Bathurst and Lakeshore

  • Listed Since: 3 day(s)

  • Last update: 2 day(s) ago

Overview

  • Property Type

    Condo Apt, Apartment

  • Bedrooms

    3

  • Bathrooms

    2

  • Square Feet

    800-899

  • Exposure

    South

  • Total Parking

    1 Underground Garage

  • Locker

    Owned

  • Furnished

    No

  • Balcony

    Terr

Property Description

Property description for 1610-38 Iannuzzi Street, Toronto

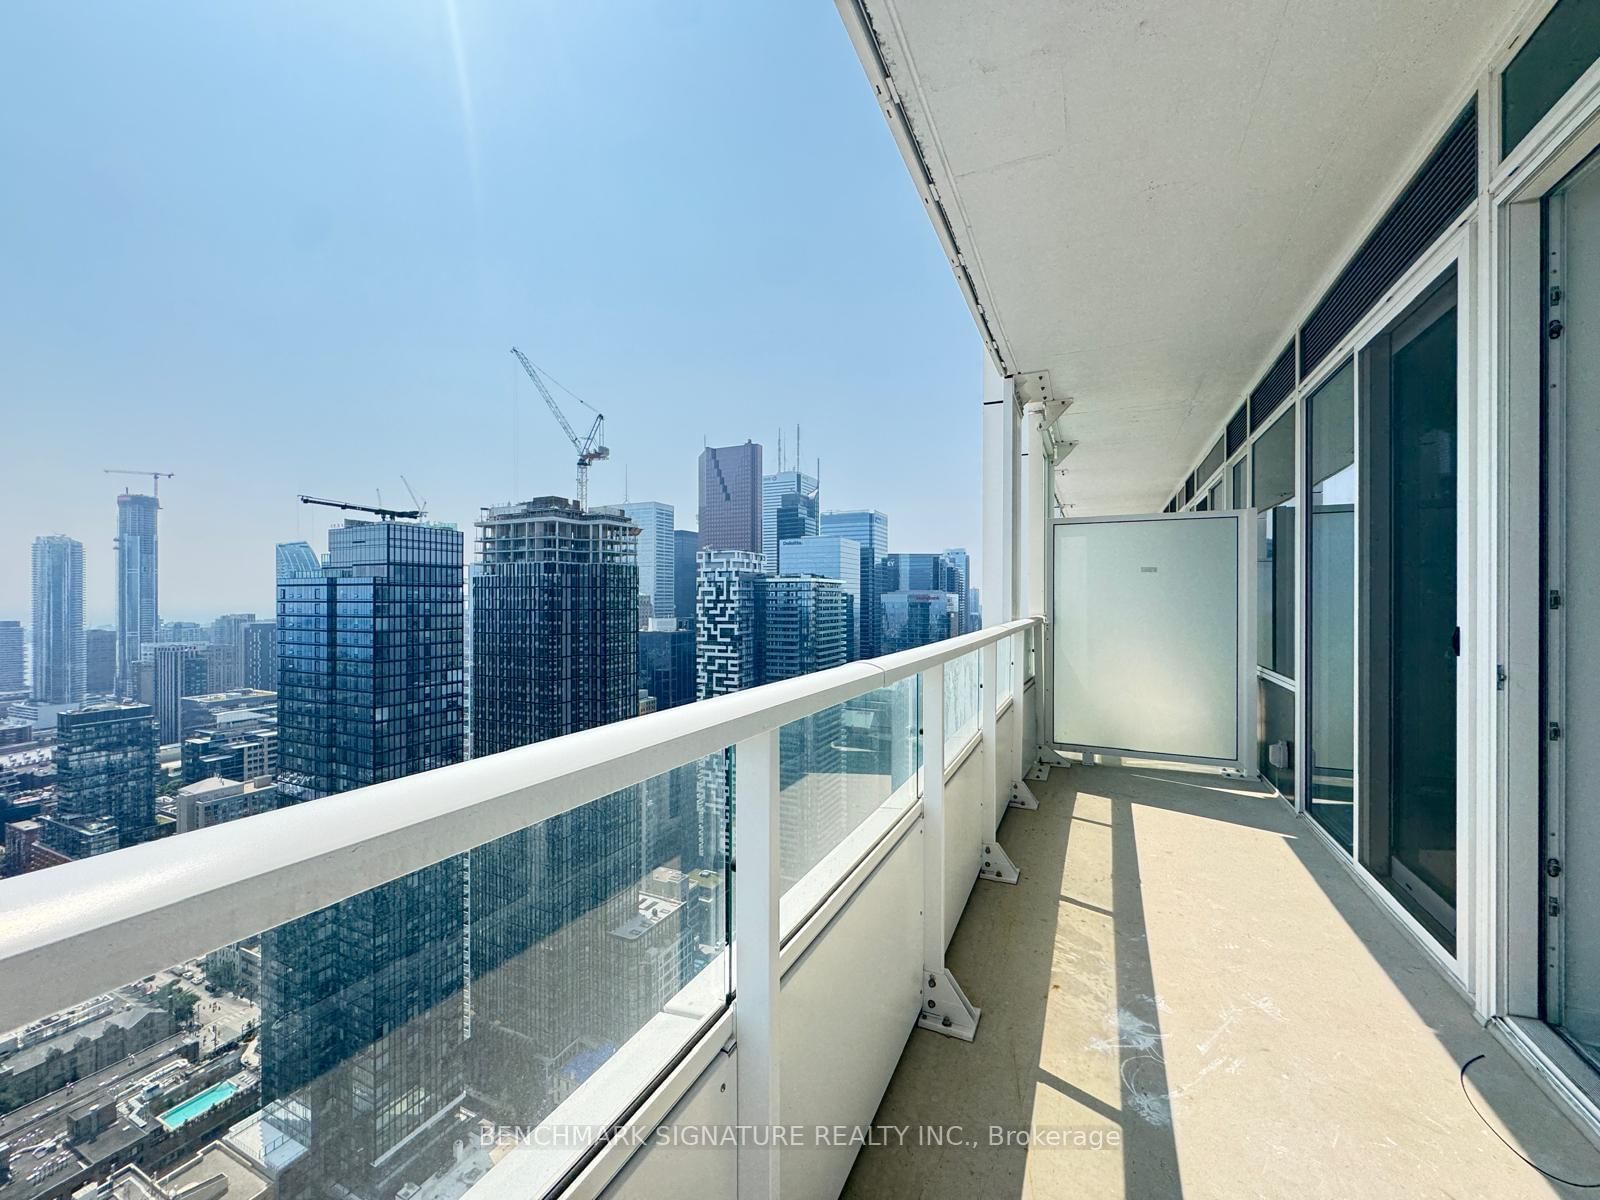
Welcome to this beautifully designed 3-bedroom condo featuring an exceptional layout that blends style, comfort, and functionality. The open-concept living and dining areas are complemented by a contemporary kitchen with modern upgrades and quality finishes, while the spacious bedrooms offer versatility for families, professionals, or a home office. Enjoy spectacular, unobstructed lake views from your private retreat. Ideally located just minutes from King West, with easy access to restaurants, cafés, shopping, parks, waterfront trails, transit, and major highways for effortless commuting throughout the GTA.

Listed by ROYAL LEPAGE TERREQUITY SW REALTY

  • MLS #

    C13593542

  • Sq. Ft

    800-899

  • Sq. Ft. Source

    MLS

  • Year Built

    6-10

  • Basement

    None

  • View

    Clear, Lake, Water

  • Garage

    Underground, 1 spaces

  • Parking Type

    Owned

  • Locker

    Owned

  • Pets Permitted

    Yes-with Restrictions

  • Exterior

    Brick

  • Fireplace

    N

  • Security

    n/a

  • Elevator

    Y

  • Laundry Level

    n/a

  • Building Amenities

    Bike Storage,Concierge,Elevator,Guest Suites,Gym,Visitor Parking

  • Maintenance Fee Includes

    Heat, Parking, Water

  • Property Management

    Duka Property Management

  • Heat

    Forced Air

  • A/C

    Central Air

  • Water

    n/a

  • Water Supply

    n/a

  • Central Vac

    N

  • Cert Level

    n/a

  • Energy Cert

    N

  • Living

    4.45 x 2.9 ft Flat level

    Laminate, Combined W/Dining, Picture Window

  • Dining

    4.45 x 2.9 ft Flat level

    Laminate, Combined W/Living, Picture Window

  • Kitchen

    2.82 x 2.74 ft Flat level

    Laminate, Centre Island, Granite Counter

  • Primary

    3.63 x 2.9 ft Flat level

    Laminate, W/I Closet, Picture Window

  • 2nd Br

    2.47 x 2.41 ft Flat level

    Laminate, Mirrored Closet, Picture Window

  • 3rd Br

    3.63 x 2.39 ft Flat level

    Laminate, Mirrored Closet, Picture Window

  • MLS #

    C13593542

  • Sq. Ft

    800-899

  • Sq. Ft. Source

    MLS

  • Year Built

    6-10

  • Basement

    None

  • View

    Clear, Lake, Water

  • Garage

    Underground, 1 spaces

  • Parking Type

    Owned

  • Locker

    Owned

  • Pets Permitted

    Yes-with Restrictions

  • Exterior

    Brick

  • Fireplace

    N

  • Security

    n/a

  • Elevator

    Y

  • Laundry Level

    n/a

  • Building Amenities

    Bike Storage,Concierge,Elevator,Guest Suites,Gym,Visitor Parking

  • Maintenance Fee Includes

    Heat, Parking, Water

  • Property Management

    Duka Property Management

  • Heat

    Forced Air

  • A/C

    Central Air

  • Water

    n/a

  • Water Supply

    n/a

  • Central Vac

    N

  • Cert Level

    n/a

  • Energy Cert

    N

  • Living

    4.45 x 2.9 ft Flat level

    Laminate, Combined W/Dining, Picture Window

  • Dining

    4.45 x 2.9 ft Flat level

    Laminate, Combined W/Living, Picture Window

  • Kitchen

    2.82 x 2.74 ft Flat level

    Laminate, Centre Island, Granite Counter

  • Primary

    3.63 x 2.9 ft Flat level

    Laminate, W/I Closet, Picture Window

  • 2nd Br

    2.47 x 2.41 ft Flat level

    Laminate, Mirrored Closet, Picture Window

  • 3rd Br

    3.63 x 2.39 ft Flat level

    Laminate, Mirrored Closet, Picture Window

Thinking of Selling?

Find Out Your Home’s Value in Today’s Market!

No Email or Signup is required to view your home estimate.

estimate your home value

Contact Manoj Kukreja

Sales Representative,
Century 21 People’s Choice Realty Inc.,
Brokerage
(647) 576 - 2100

Manoj profile avatar

Property History

Property history for 1610-38 Iannuzzi Street, Toronto

This property has been sold 1 time before. Create your free account to explore sold prices, detailed property history, and more insider data.

Sign In / Register

Inventory Graph

10 9 8 7 6 5 4 3 2 1 0 1 Months of inventory SELLER'S Market BALANCED Market BUYER'S Market

Thinking of Selling?

Find Out Your Home’s Value in Today’s Market!

No Email or Signup is required to view your home estimate.

estimate your home value

Contact Manoj Kukreja

Sales Representative, Century 21 People’s Choice Realty Inc., Brokerage
(647) 576 - 2100

Manoj profile avatar

Recent Sold Listings in Niagara, Toronto

Popular Cities